
 PREV
PREV
 NEXT
NEXT
Complete the form below to send an email with a link to 11531 Arbor Gate Drive , Clermont, FL 34711.



 PRINT
PRINT
 SAVE
SAVE
 CALL
CALL
11531 Arbor Gate Drive , Clermont, FL 34711$620,000.00
Comments for 11531 Arbor Gate Drive , Clermont, FL 34711
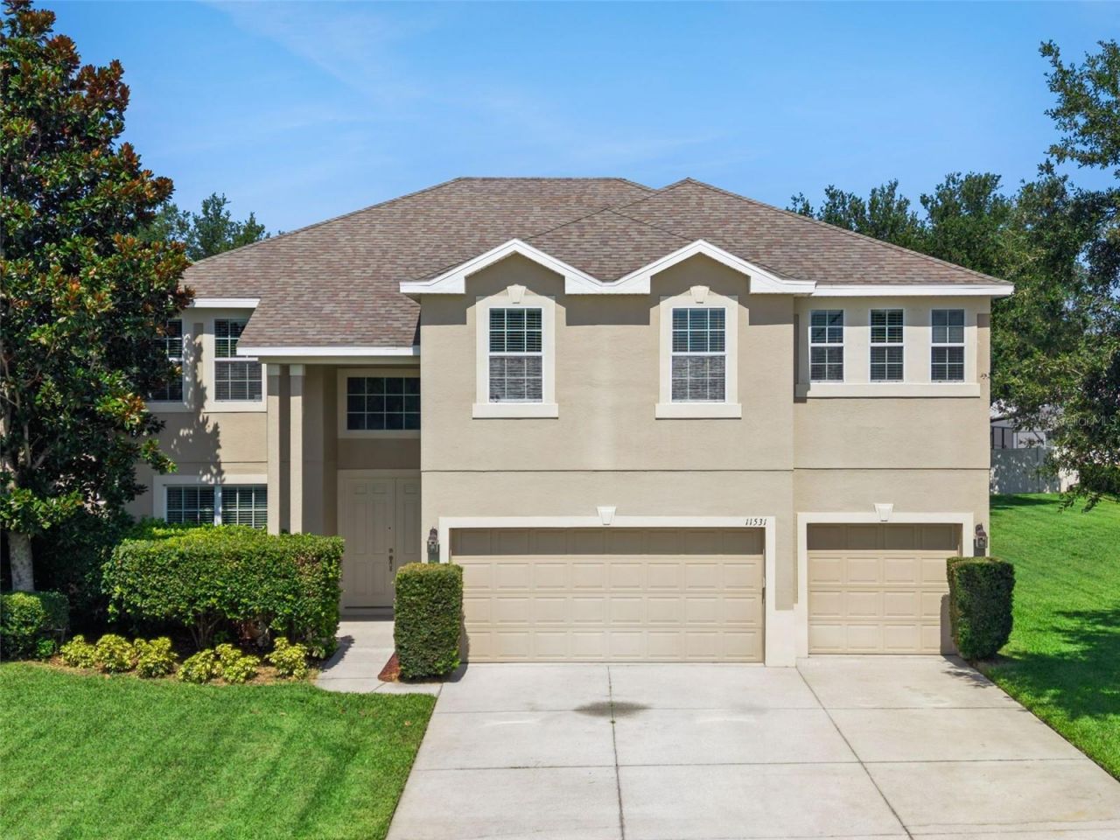
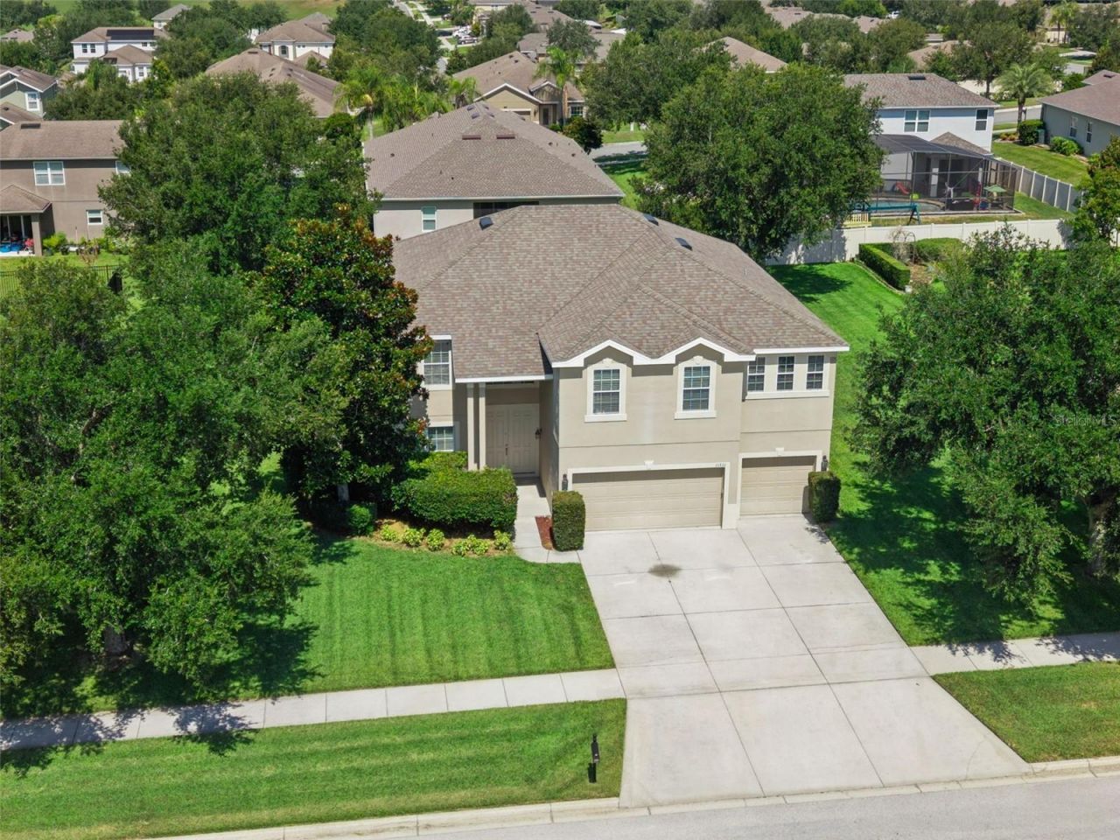
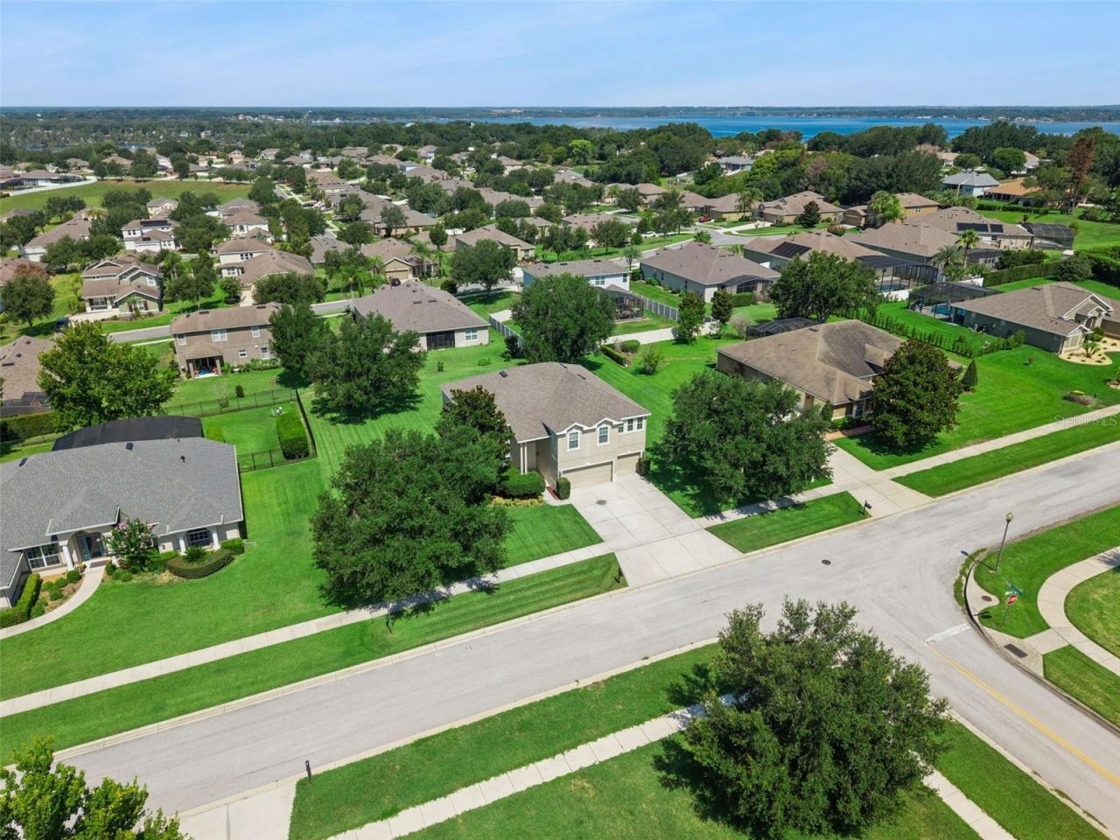
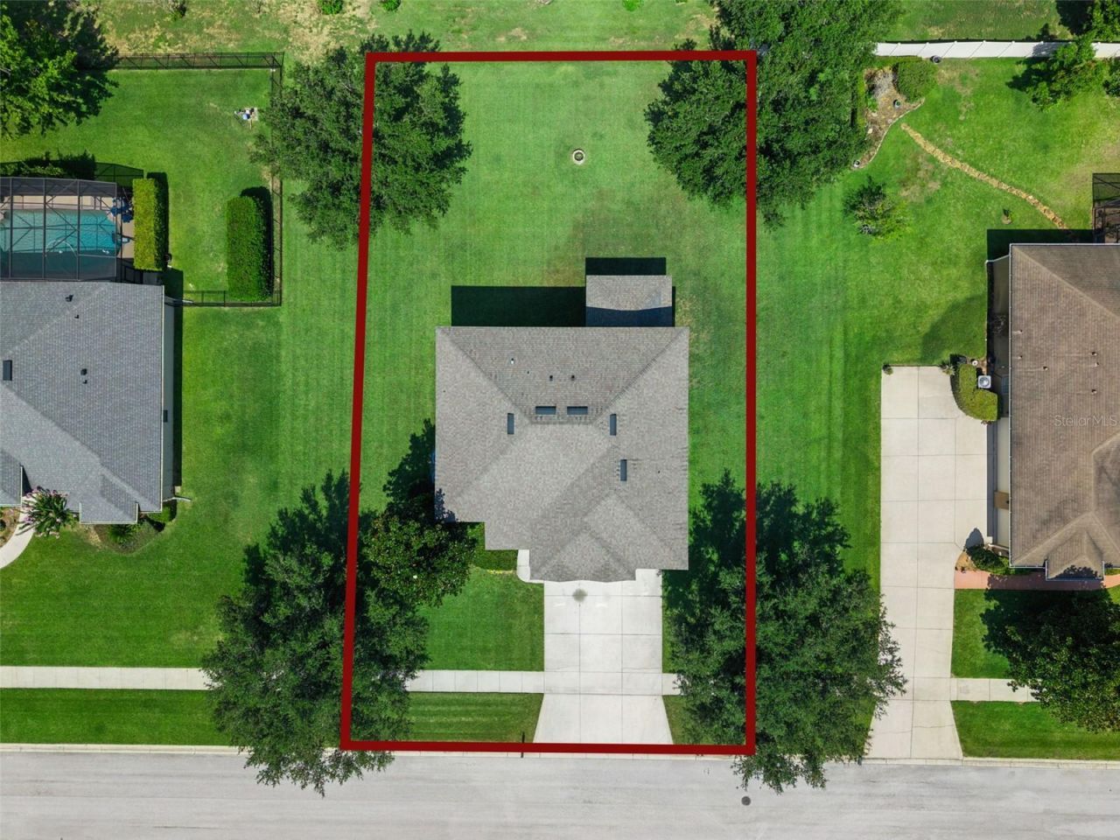
Searching for a 5 bedroom home in Clermont with the space, flexibility, and updates today's buyers actually want? 11531 Arbor Gate Dr stands out with 5 bedrooms, 3 full baths, 3,520 square feet, a 3-car garage, an oversized lot, and multiple living areas in a layout that works for real life. Whether you need room for a larger household, multi-generational living, guests, a home office, or simply more usable space, this floor plan delivers.Inside, you'll find a downstairs bedroom, an upstairs bonus room, formal and casual living/dining spaces, and a spacious primary suite with a sitting area or office space and two walk-in closets. The primary bath offers dual sinks, a garden tub, separate shower, and private water closet. The kitchen is built for both everyday function and entertaining with quartz countertops, a breakfast bar, and a walk-in pantry, all positioned to stay connected to the main living spaces.This Clermont Florida home also checks the boxes buyers care about most: block and stucco construction, two A/C units replaced approximately 2023, a 2018 reroof, a generator input with box hookup and built-in switch, covered rear porch, and the kind of square footage that is getting harder to find at this price point.Located in the Timberlane / Arbor Gate area of Clermont, this home offers the combination of neighborhood feel and everyday convenience that keeps buyers searching in this part of town. You're close to US-27, SR-50, shopping, dining, medical services, and the recreation that makes Clermont such a draw. Enjoy quick access to Downtown Clermont, Waterfront Park, the South Lake Trail, the Clermont Chain of Lakes, and Lake Louisa State Park. For buyers who love being on the water, the home is also approximately 6 minutes from nearby boat slips.If you've been waiting for a large home in Clermont with a bonus room, home office space, oversized lot, 3-car garage, and major updates already done, this property deserves a serious look. The space is here. The layout works. The updates matter. And the location adds even more value.
Listed By
Agency Name: ERA GRIZZARD REAL ESTATE
Agent Name: Misty Noland
Agency Phone: 352-735-4433
or ask questions!